Grand Trunk House
Community
West Hillhurst
Address
2409 5 Avenue NW
Landowner
Six Summit Hill Inc.
Project Team
Prospect Studio Urban Planner & Engagement Lead
Sphere Architecture Architect
Navagrah Landscape Architect
Bunt & Associates Transportation Engineer
Site Context
Site Context Figure
The site is located in West Hillhurst, an established inner-city community on the north bank of the Bow River. Sitting on the corner of 5 Avenue NW and 23 Street NW, directly across from Grand Trunk Park & Playground, the project will add new homes and everyday services in a walkable and amenity-rich area. Residents will be steps from services along Crowchild Trail NW (±100m) and the Neighbourhood Activity Centre at 5 Avenue NW and 24A Street NW (±200m), and a short walk from the shops, restaurants, and gathering places of the Kensington Road NW Main Street (±470m). The University of Calgary and SAIT are each ±2.5km away, about 15 minutes by transit or 10 minutes by bike.
The site is well connected by multiple modes of transportation. Local Transit Routes 104 and 20 are within a two-minute walk, and Primary Transit along Crowchild Trail NW is less than 100m away, providing direct access to key city destinations. 5 Avenue NW is identified as an Enhanced Pedestrian Corridor in the Riley Communities Local Area Plan and carries an existing on-street bikeway that is part of Calgary’s Primary Cycling Network, with an upgrade to a dedicated bicycle lane planned under the Riley Communities Mobility Plan. These options make it easy for residents to choose walking, cycling, or transit for their daily needs, supporting more active and vehicle-optional lifestyles.
Development Vision
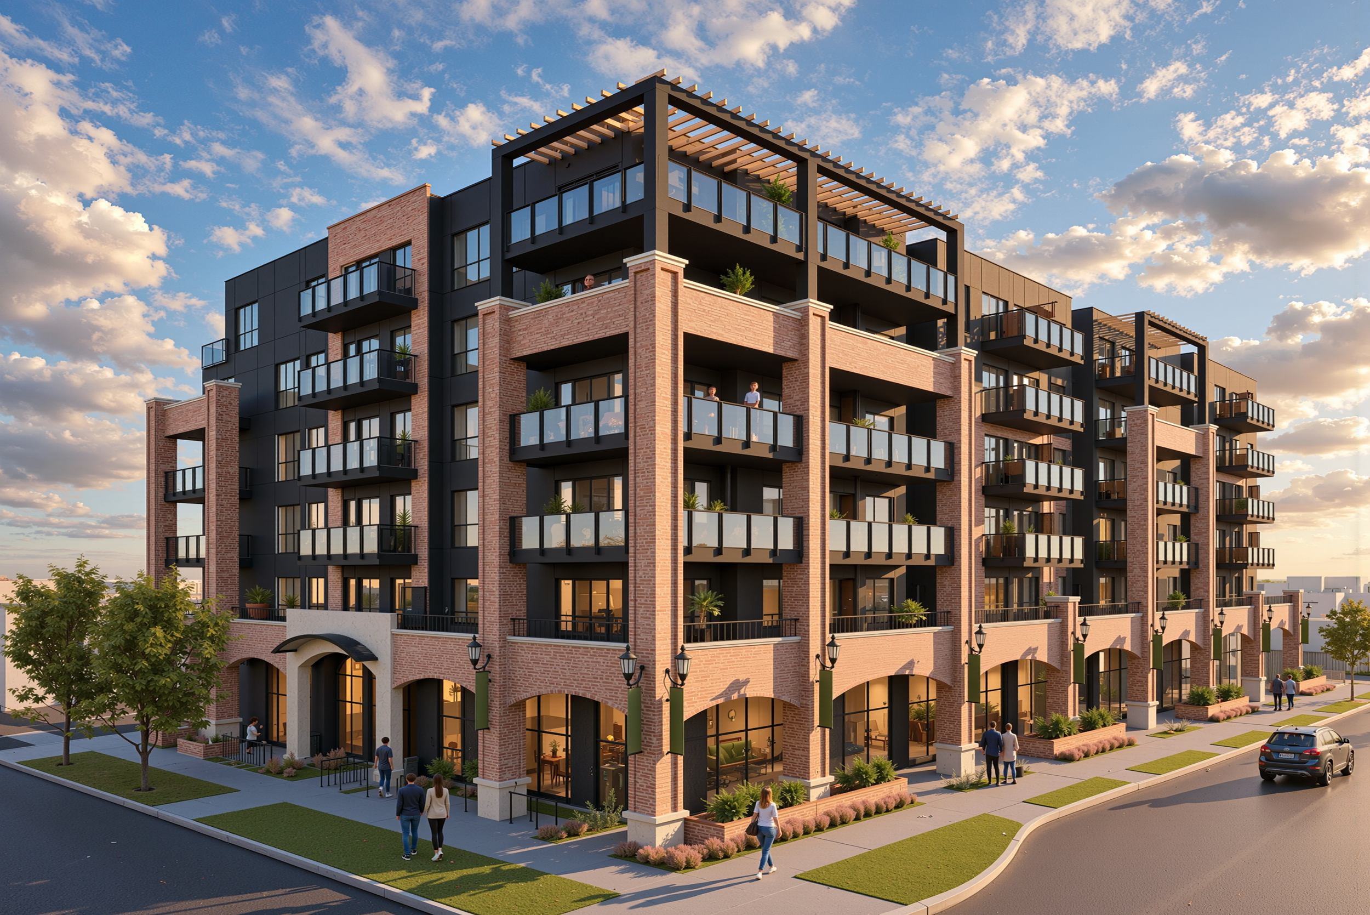
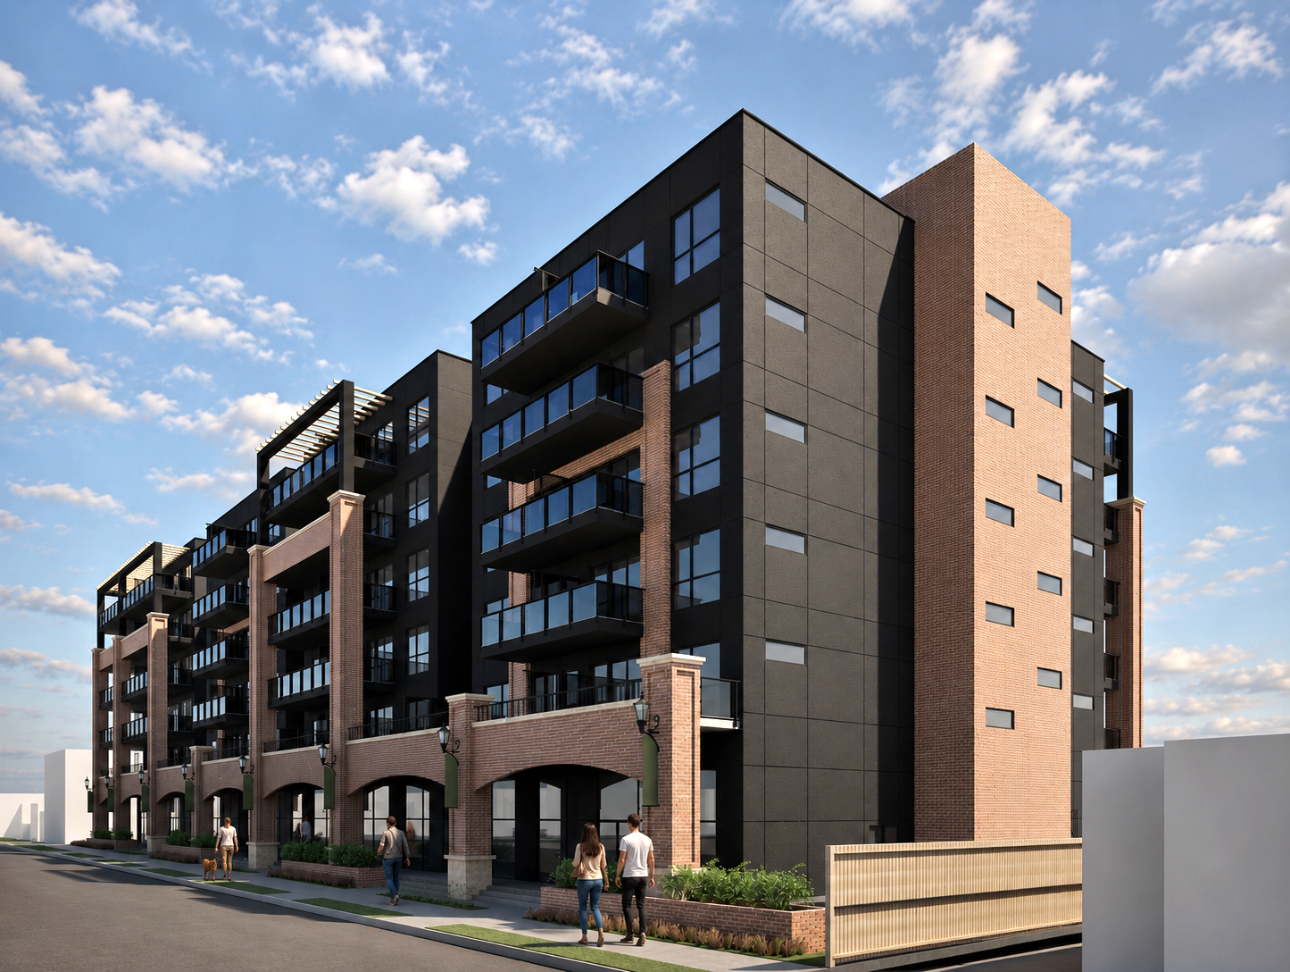
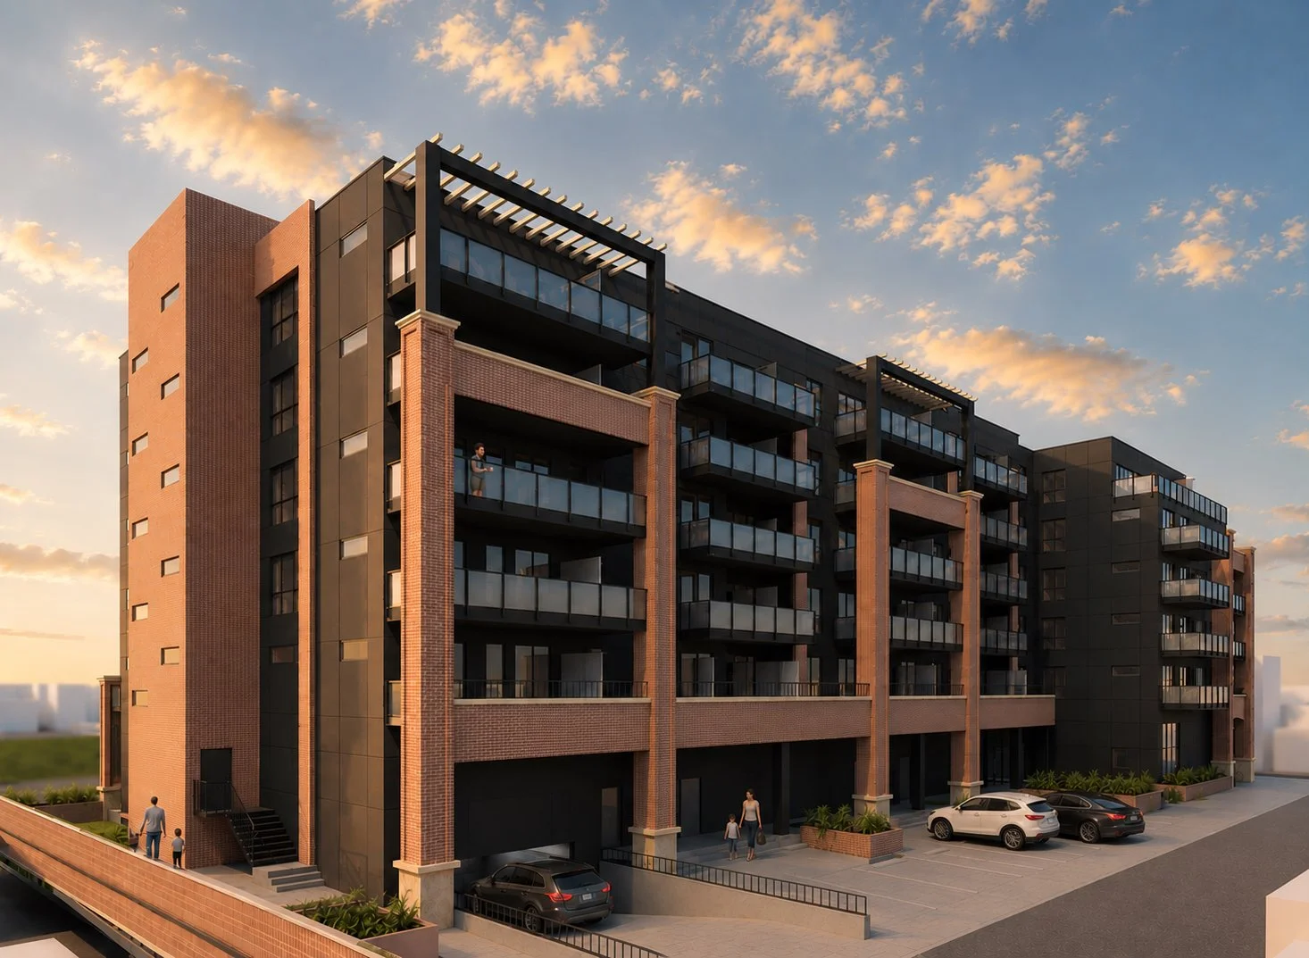
The project is envisioned as a six-storey mixed-use development on a prominent corner site at 2409 5 Avenue NW in West Hillhurst, directly across from Grand Trunk Park. It will add 96 new homes, including 2 live-work units, above ±11,000 sq. ft. of ground-floor commercial space that includes a childcare centre for up to 60 children. These active ground-floor uses will anchor the corner of 5 AV NW and 23 ST NW and reinforce 5 Avenue as an Enhanced Pedestrian Corridor, while the one- and two-bedroom homes above offer new opportunities to live close to transit, the University of Calgary, SAIT, and Kensington.
The building is designed with its surroundings in mind. Shadowing on Grand Trunk Park was the key reason for the site’s current height limit, so the design uses the deeper-than-typical lot (130 ft. vs. the standard 120 ft.) to set the building back from 5 AV NW and limit shadow impacts on the park. An outdoor play space for the childcare and an outdoor seating area are planned at grade, along with streetscape improvements and new tree plantings along both street frontages.
Parking, loading, and waste collection will be accessed from a newly paved rear lane, so no driveways are needed on 5 AV NW or 23 ST NW, preserving a safe and continuous pedestrian experience on both streets. The project includes 86 vehicle stalls (65 resident, 9 visitor, and 12 commercial), exceeding the Land Use Bylaw minimum of 68, as well as 61 bicycle stalls (49 Class-1 and 12 Class-2), supporting active and sustainable transportation choices.
By combining a range of homes, local commercial space, and childcare in a compact, transit-connected location, the project reflects the principles of complete communities and offers Calgarians at every life stage new options to live and work in West Hillhurst.

Site Area
±0.67 ac / ±0.27 ha

Building Height
Max. 26m (6 Storeys)

Building Intensity
Max. 4.0 FAR
From: MU-1f4.0h16 & R-C2
To: MU-1f4.0h26

Land Use Change
94 x One- & Two-Bedroom Units
2 x Live-Work Units

96 New Homes
±11,000 ft2 of Commercial
Incl. Childcare for up to 60 Children

Commercial Space
86 Motor Vehicle Stalls
(65 Resident, 9 Visitor, 12 Commercial)

Motor Vehicle Parking
49 Class-1
12 Class-2 Bicycle Stalls
Bicycle Parking
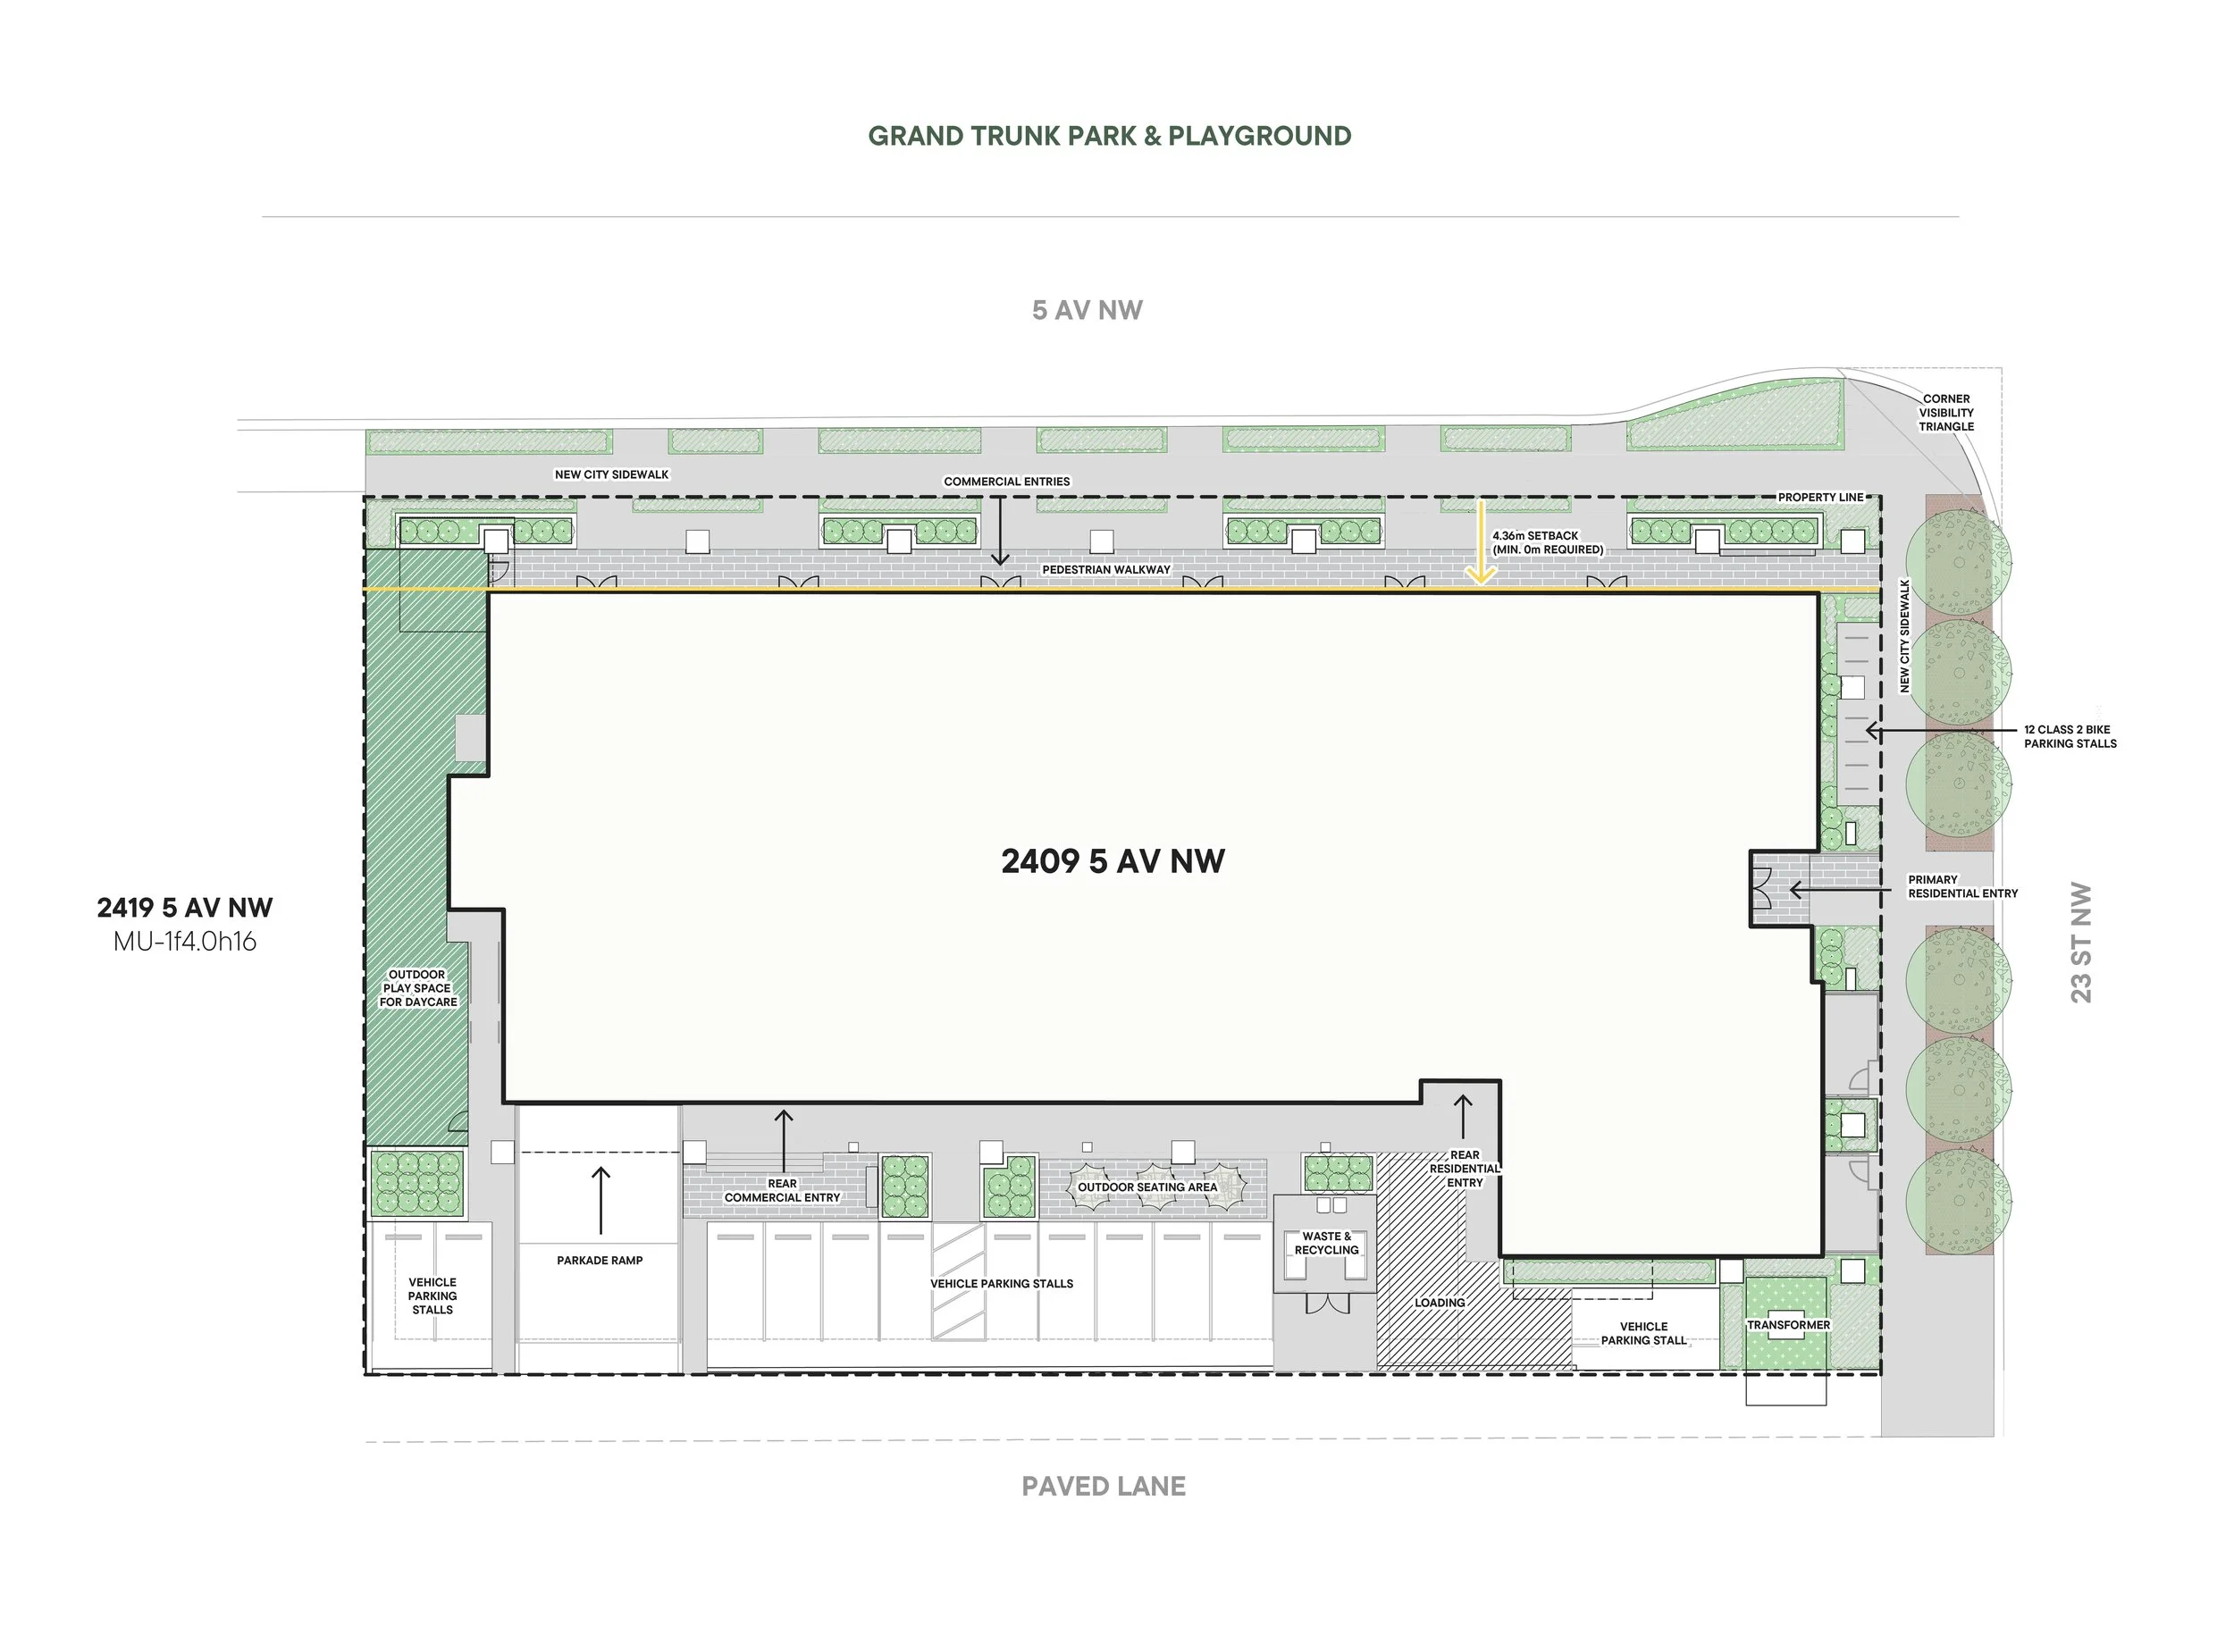
Conceptual Site Plan
Please note: Design is conceptual in nature and subject to change through the Development Permit application submission and review process.
Application Process
Land Use Redesignation Application
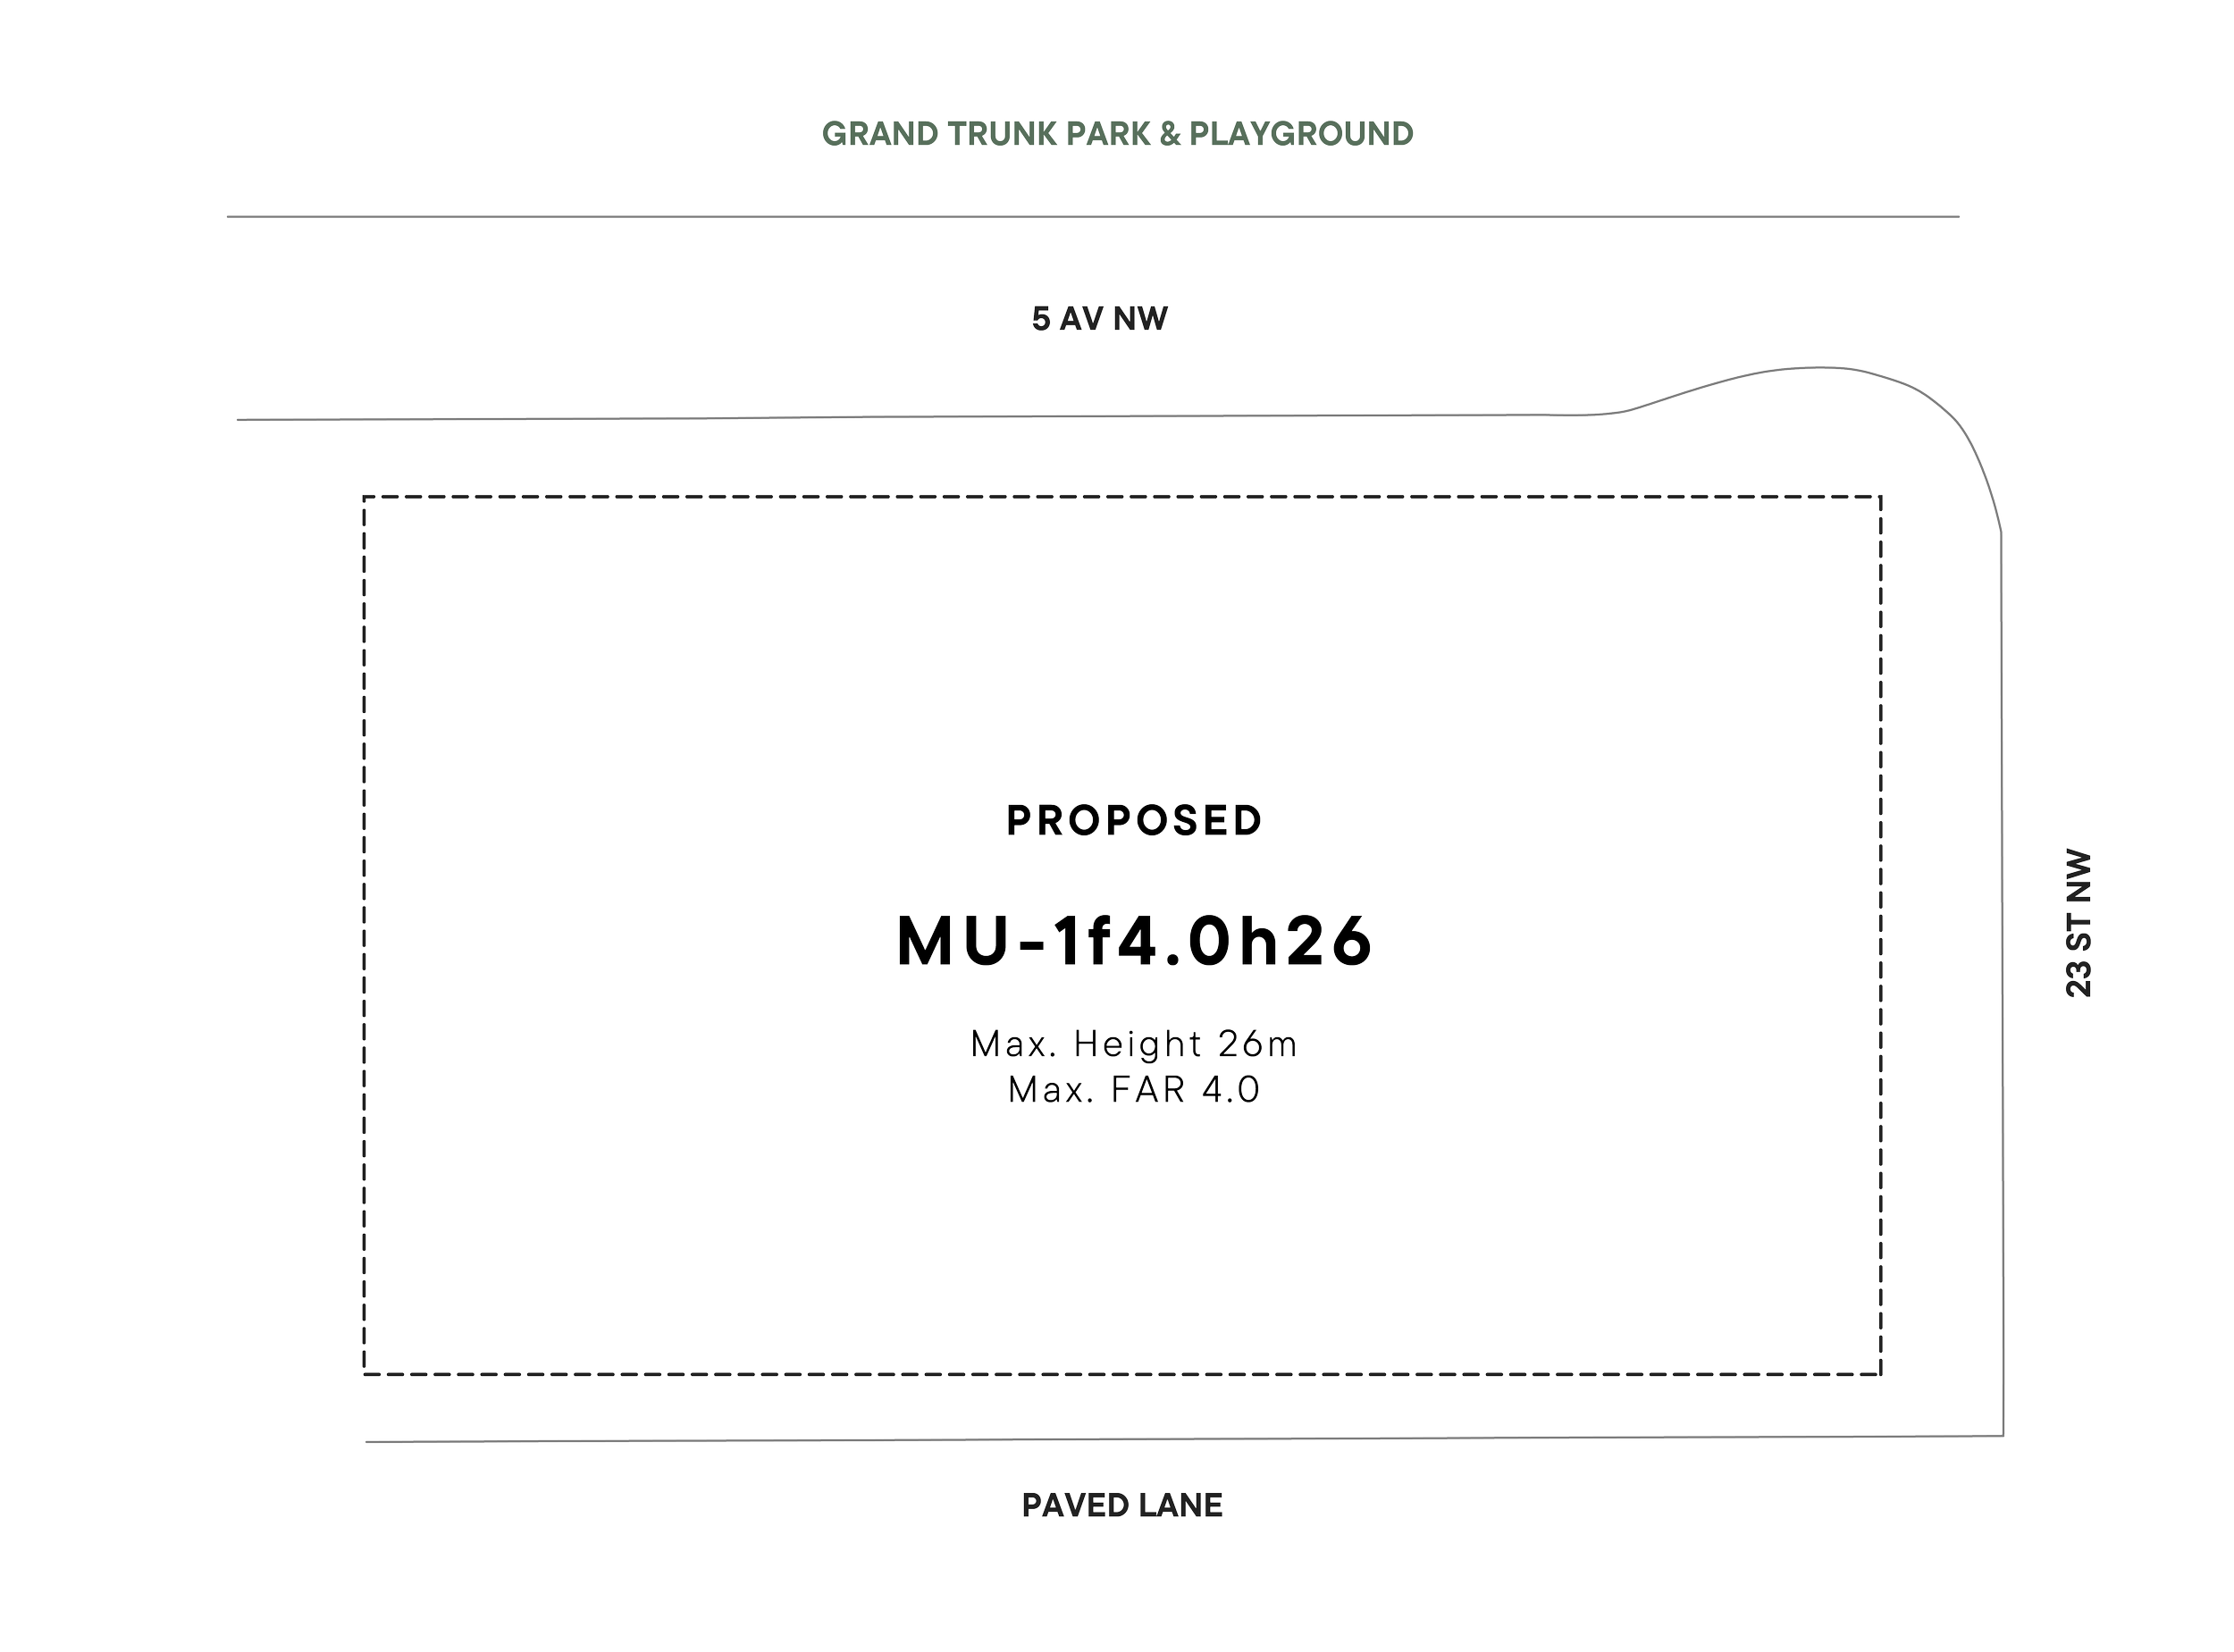
To support the development vision for this site, a Land Use Redesignation (LOC) application, also known as a “rezoning” application, has been submitted from the existing Mixed Use – General 1 (MU-1f4.0h16) District and Residential – Contextual One / Two Dwelling (R-C2) District to the Mixed Use – General 1 (MU-1f4.0h26) District. The current Land Use Districts allow mixed-use development up to 16m on a portion of the site and low-density residential on the remainder. The proposed change would facilitate a six-storey mixed-use building across the full site. The proposed district includes floor area ratio and height modifiers to a maximum Floor Area Ratio (FAR) of 4.0 and a maximum building height of 26.0m.
Development Permit Application
A Development Permit (DP2026-05263) application has been submitted by the project architect, Sphere Architecture. This concurrent process allows The City of Calgary (The City) and the public to review the Development Permit and Land Use Applications at the same time, ensuring a sensitive response to the surrounding site context and a clear ‘bricks-and-mortar’ development intent.
Riley Communities Local Area Plan
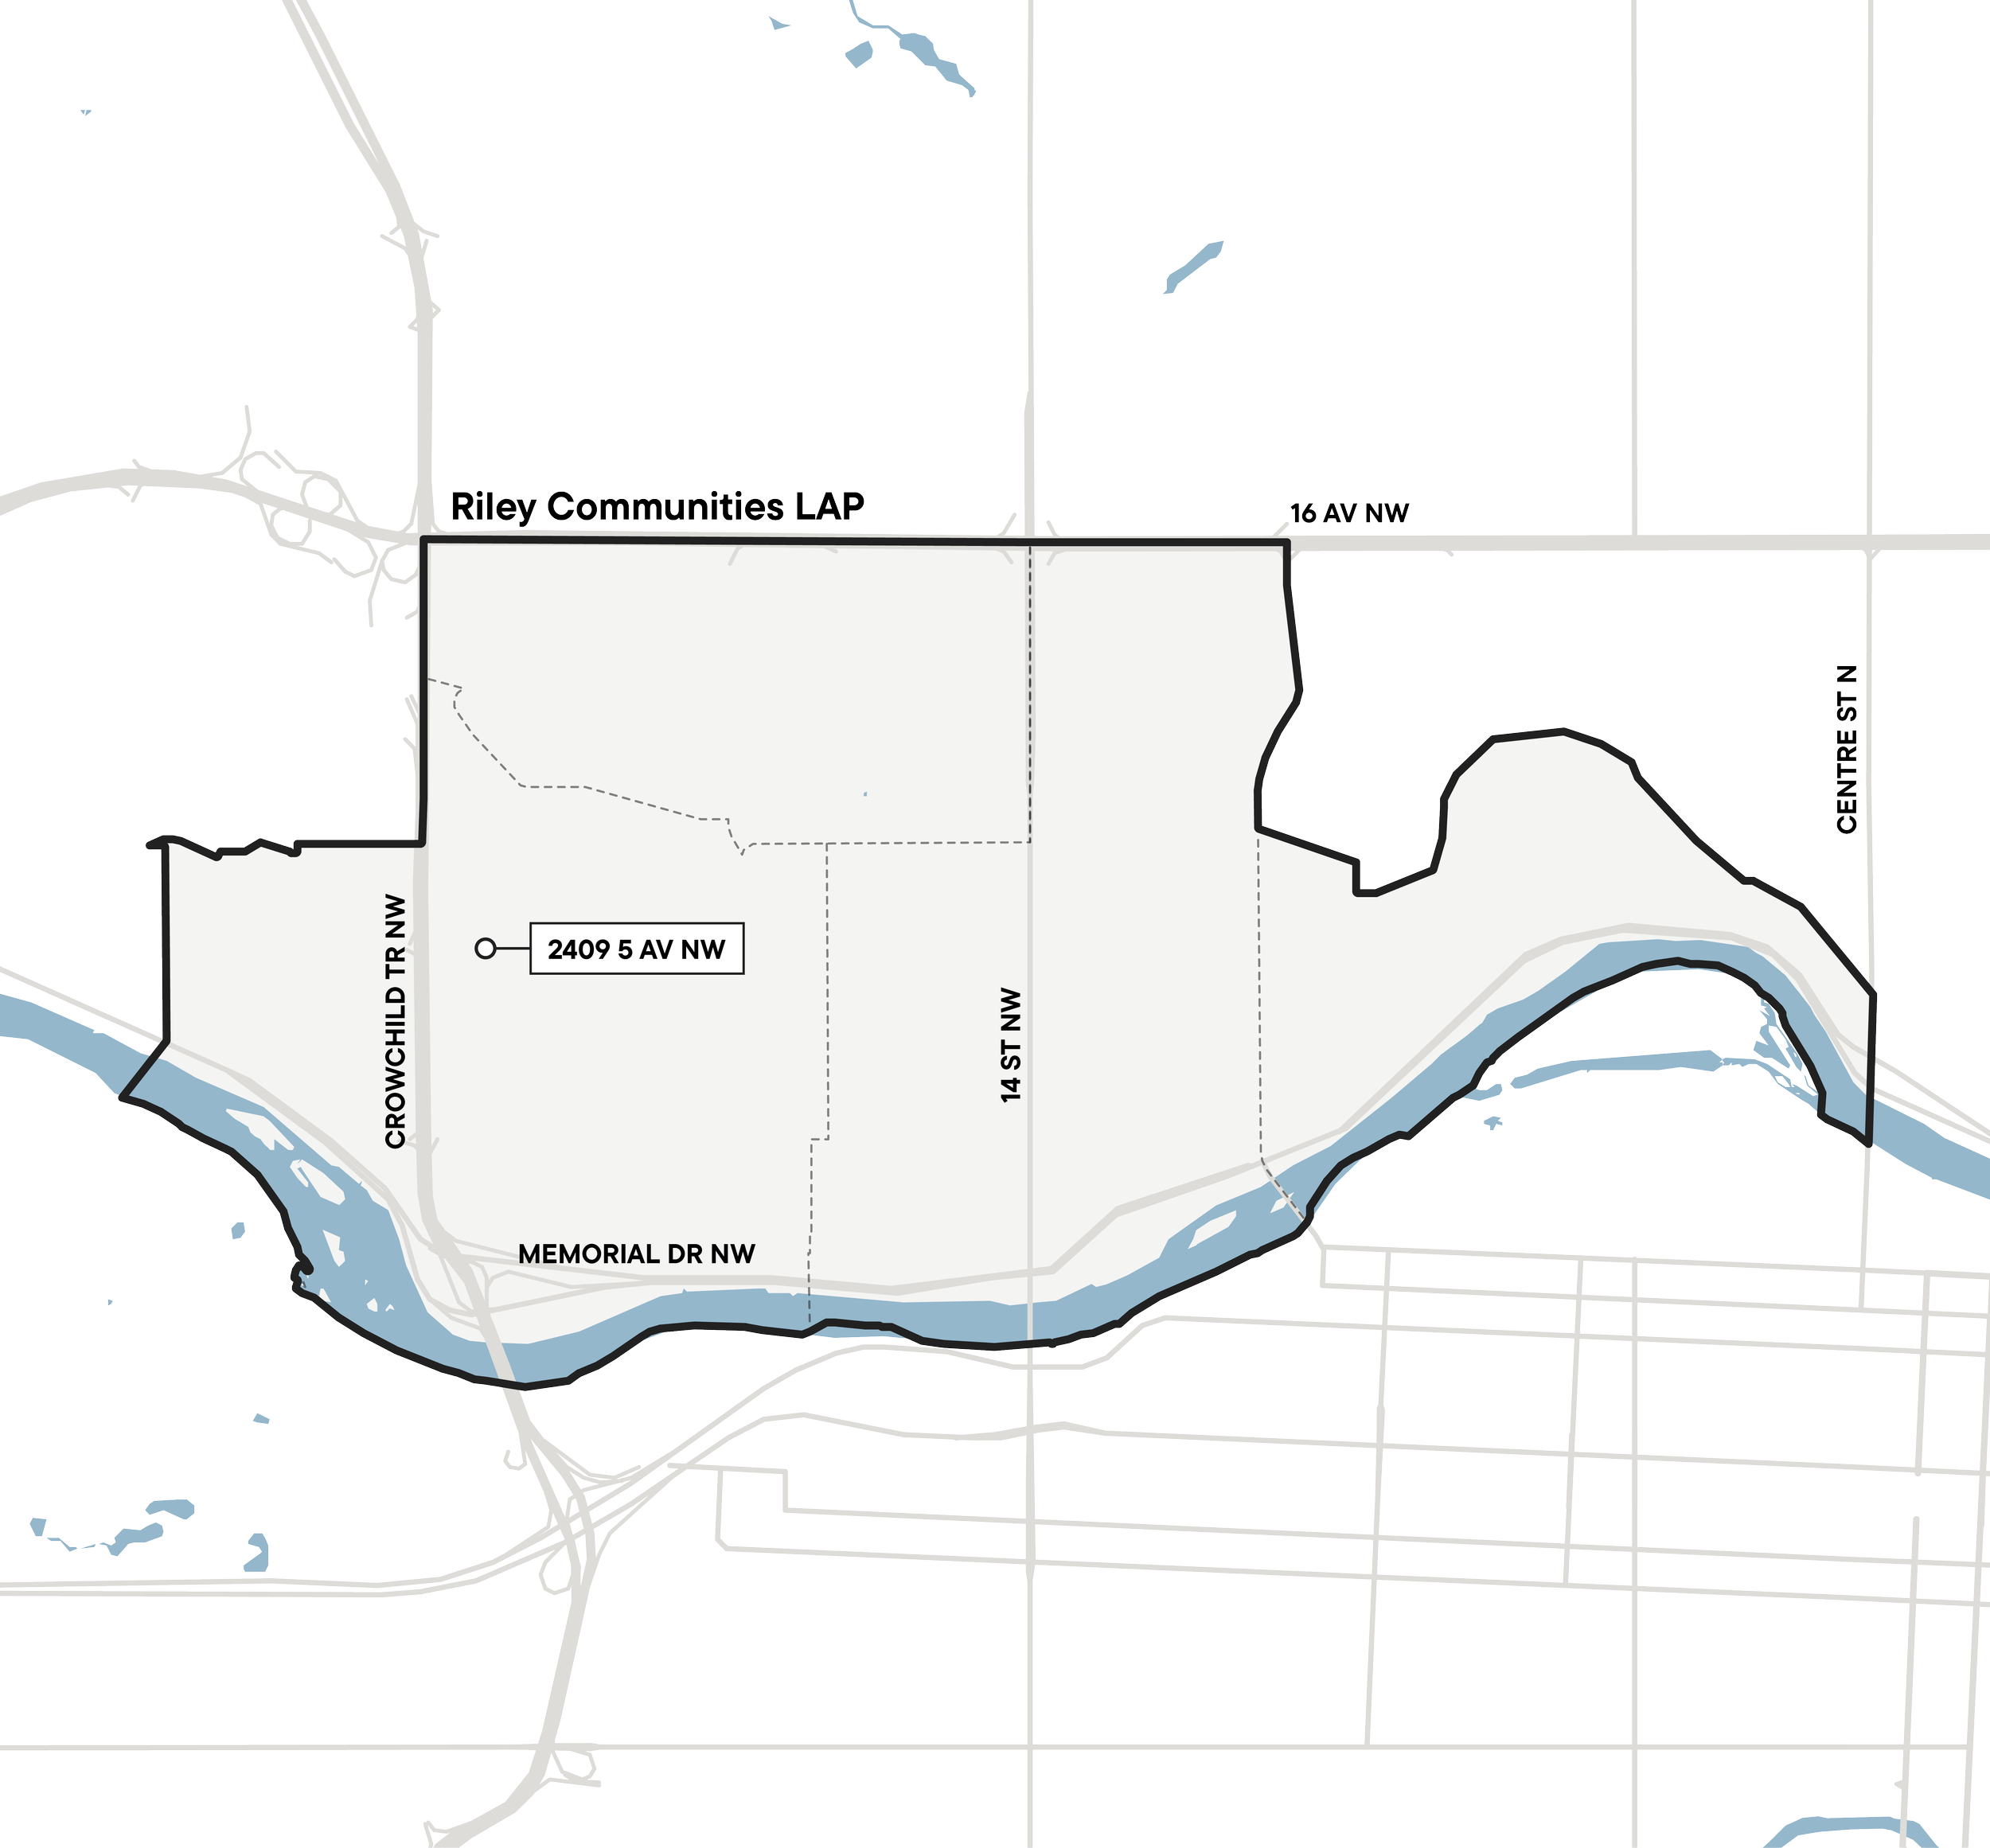
The project site is located within the boundary of the Riley Communities Local Area Plan (LAP), and falls within the “Neighbourhood Connector” Urban Form category and the “Low-Modified (up to 4 Storeys)” Building Scale category. To enable the development vision, a map-based amendment is proposed to change the site’s Building Scale to “Low (up to 6 Storeys)”, matching the western portion of the same block. As shadowing on Grand Trunk Park was the key reason for the current limit, the building is set back from 5 AV NW on the deeper-than-typical site to limit shadow impacts on the park, balancing protection of the park with the delivery of diverse, transit-supported housing in an amenity-rich area.
Timeline & Next Steps
Supporting Documents
For more detailed information about the proposed change and development vision, please see the supporting project documents available for download below. Please note that new documents may continue to be uploaded throughout the application process as they become available.
Get In Touch
This application is supported by this dedicated web portal, phone line, and email inbox for public questions and comments, along with custom on-site signage and project information brochures hand-delivered to residents within ±200m of the site. Key application materials are also shared directly with the local Ward Councillor’s Office and Community Association, with opportunities to provide feedback or meet with the project team.
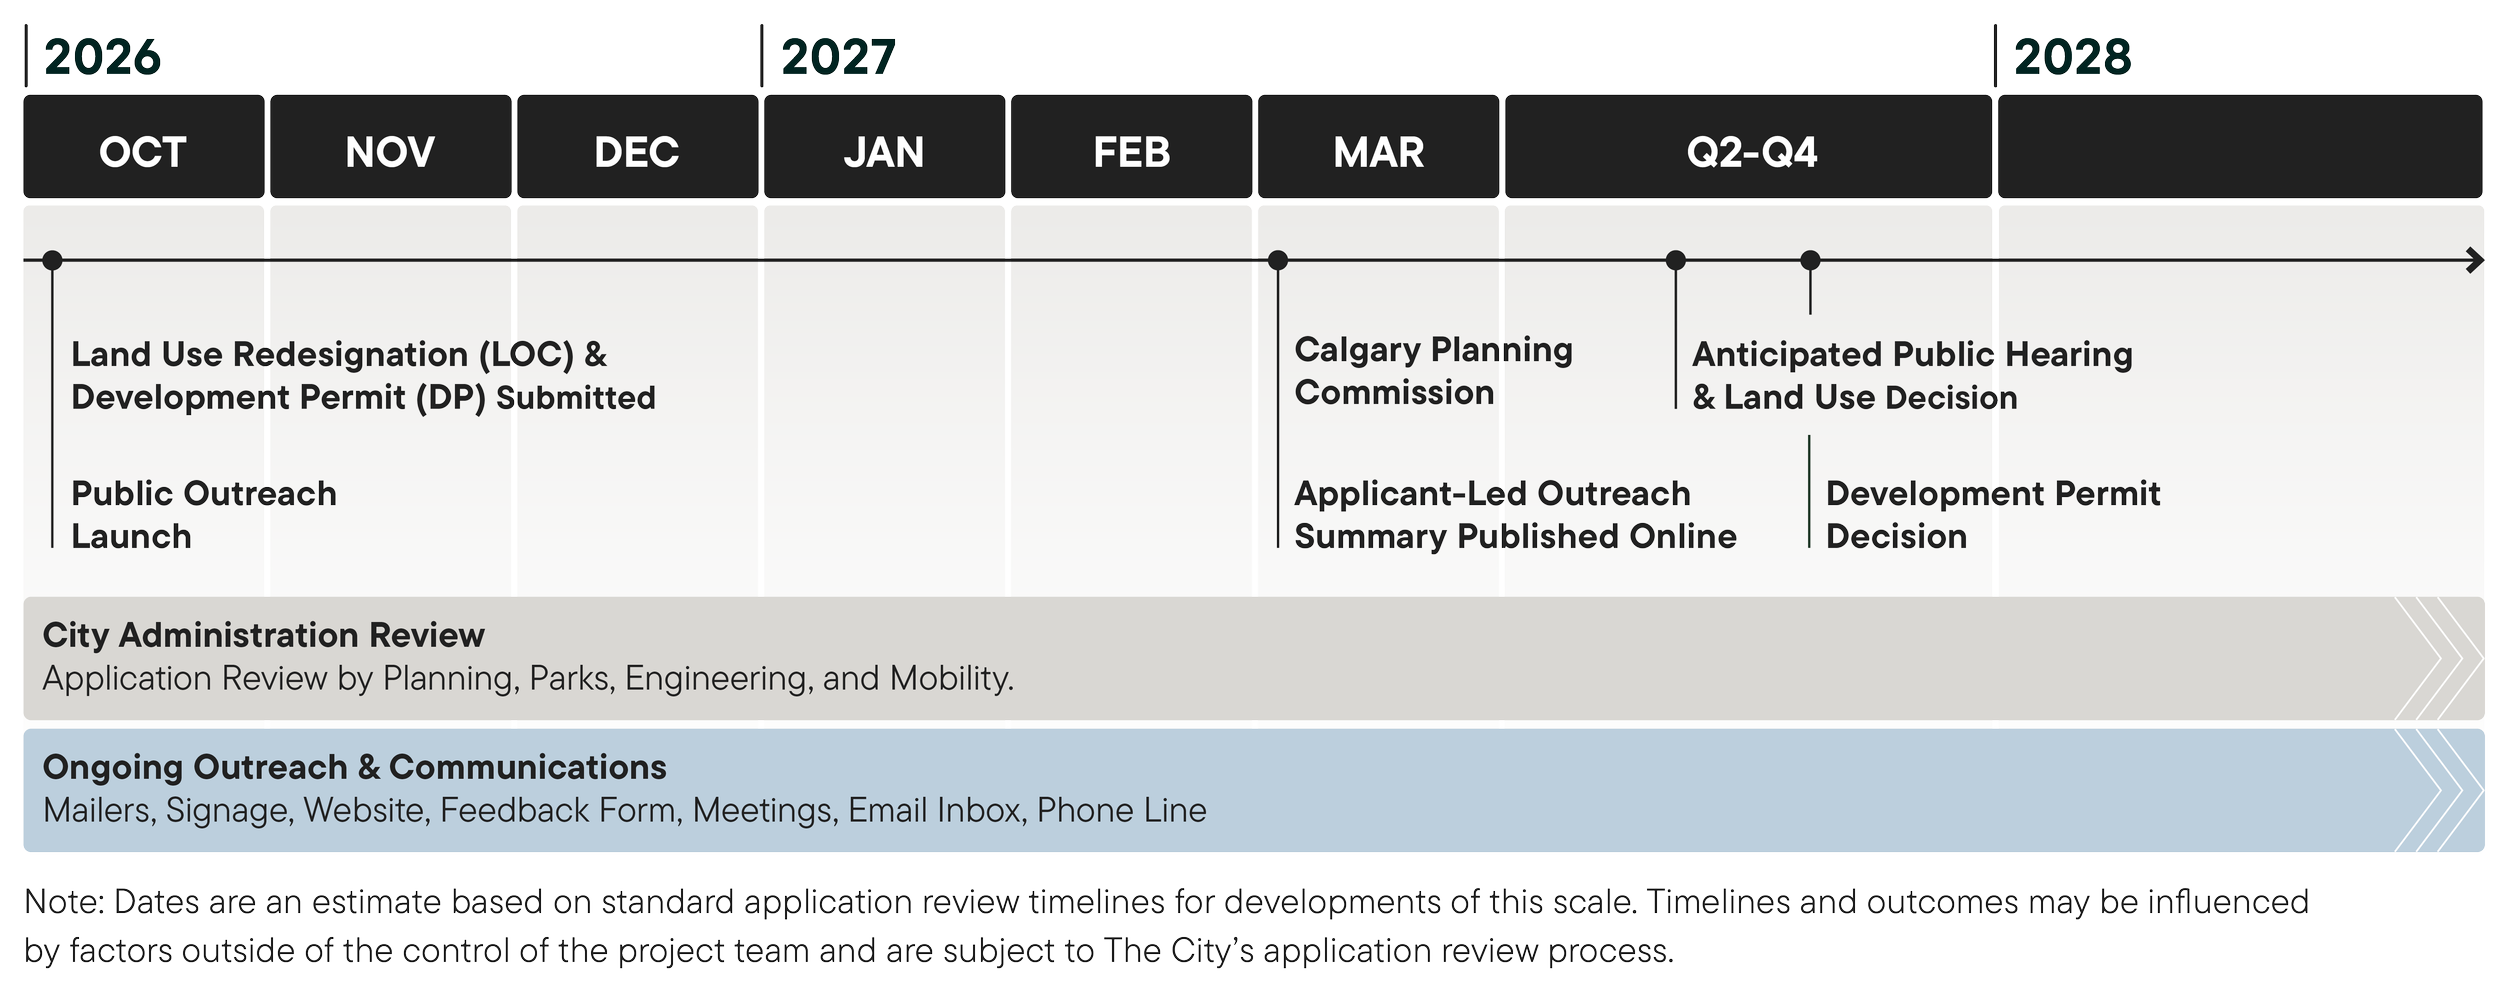
As our outreach process draws to a close, an Applicant-led Outreach Summary will be shared with community groups and The City and published on this website, highlighting the outreach strategies used, what we heard, and how we responded. You can share your thoughts with us directly using the contact methods below.

The City of Calgary
City Website
developmentmap.calgary.ca
Land Use Application File Number
LOC2026-0176
Development Permit Application File Number
DP2026-05263
Project Team
Email
engage@prospectstudio.ca
Phone
(587) 844-2441